Showing posts with label Project. Show all posts

Peeling back layers

14 Jun 2010

Bethnal Green January & June 2010






I've been searching for old writing on buildings around Bethnal Green for part of my university project. On Saturday I walked around the back streets of East London with my mum for a couple of hours, and snapped anything that looked interesting. It was only when I got home that I realised I'd already taken a photo of this building in January -- and look how it's changed! It's the perfect example for my project: the layer of pebble-dash has literally been peeled off the building to reveal an old sign: Page & Co. I can't wait to go back in a couple of months to see if there have been any further changes. Below are some more examples of writing that I found in the area.

Bethnal Green June 2010

I visited a local archive centre and looked through old street directories to discover what my site once was. In 1873 it was a bird dealer. There was an animal market in Club Row until the 1980s when it was closed down by animal activists! The more I find out about the area, the more I grow to like it and realise that it was the best decision I could have made.

Club Row, Bethnal Green, 1873

Rotating Bookcases

29 Apr 2010

rotating bookcases

I'm relieved that I'm now fully absorbed in my university project. As part of the Language Centre that I'm designing, there will be a library. I found these images of a library in Brussels which incorporates rotating bookstacks. I'd like to apply the concept of rotating bookstacks and other furniture to my design, to give the option of one large open space or several closed-off private areas. I've reached the fun part of my project and it's quite exciting!

*Images scanned from The Architectural Record. Issue 7, 1997.
Bibliotheca Wittockiana by Igloo Architects.

Translucent Inspiration

22 Apr 2010

Photobucket
Photobucket
Photobucket

1. Extension of Kunsthaus Gallery, Zurich - David Chipperfield (image)
2. The New Residence of the Swiss Embassy, NY - Steven Holl (image)
3. Cottbus Library, Germany - Herzog & De Meuron (image)
4. Spa, Switzerland - Curiosity Design (image)
5. New Synagogue, Germany - Wandel, Hofer, Lorch & Hirsch (image)

Following on from yesterday's post, here are some images of translucent materials that inspire me.

Isn't it funny how the first two buildings - by different architects - are so similar? Look at the printed text on the glass in the third building - it's just what my project is all about! (Although I will be using this idea on a much smaller, more personal level inside a building). The silk and linen screens in the final two photos are so calming and serene. I like the quality of light filtered through soft, natural materials like these.

Translucent Cubes

21 Apr 2010

millbank studio

What I've learnt about myself through designing.

Before I started studying Interior & Spatial Design, I hadn't given any kind of materials much thought. I had no idea how to design, or what design was really all about - I was a bit of a nightmare! - but my tutor encouraged me to try to work out what I like, and I spent a lot of time looking through projects in the library and built up a little collection of things that inspire me. Ideas that jumped out over and over again were CUBES (anything cubic or rectilinear - do you get the blog name now?) and TRANSLUCENT materials (glass, mesh, wafer thin stone.. anything that partially lets the light through). It's funny that I felt so strongly about these things, but hadn't given them a second thought a few months prior. The image above is from my first project (a studio apartment for a fellow student) and I combined my love of cubic forms and translucent glass in the form of an intersecting wall and table.

Well, after this first project I didn't realise I was allowed to continue exploring the same kind of design language, so I spent a couple of months pulling out my hair trying to work out what to do with the second project. Then I suddenly realised that it was OK to continue working with this idea of layers and filtered views. So I was sorted and it worked out fine.

language centre

So you'd think I'd know what to do for my Masters project, wouldn't you? Well, apparently not. I've spent the last few months in a panic, not knowing what direction to go in. My research area is the use of text in buildings (linking back to my Linguistics background) and it was only a few weeks ago that a little lightbulb lit up in my head and I realised that actually translucent materials would work perfectly with this project too.

The photo above is of an early sketch model for a community language centre that I'm designing (the wood actually represents the existing steel framework). The site I chose is in Bethnal Green and it is very rich in terms of languages spoken (around 100 different languages are spoken in that area). The words printed on the glass are Yiddish, which was widely spoken at the turn of the 20th Century, but it's hardly spoken by anyone in that area now. I'm trying to create a building with layers of materials that relate to the layers of history.

Anyway, the reason I felt so compelled to write all of this down is that I had a tutorial this morning. My tutor seemed to understand exactly what my project is all about, and hearing him say it back to me has cemented it in my mind and I feel much more confident pursuing it. It's just as well, as I need to submit my whole portfolio for an interim assessment in 2 weeks. Better get working. Yikes!

* Both photos are mine. Please do not reproduce. Thanks!

Door obsession

7 Jan 2010


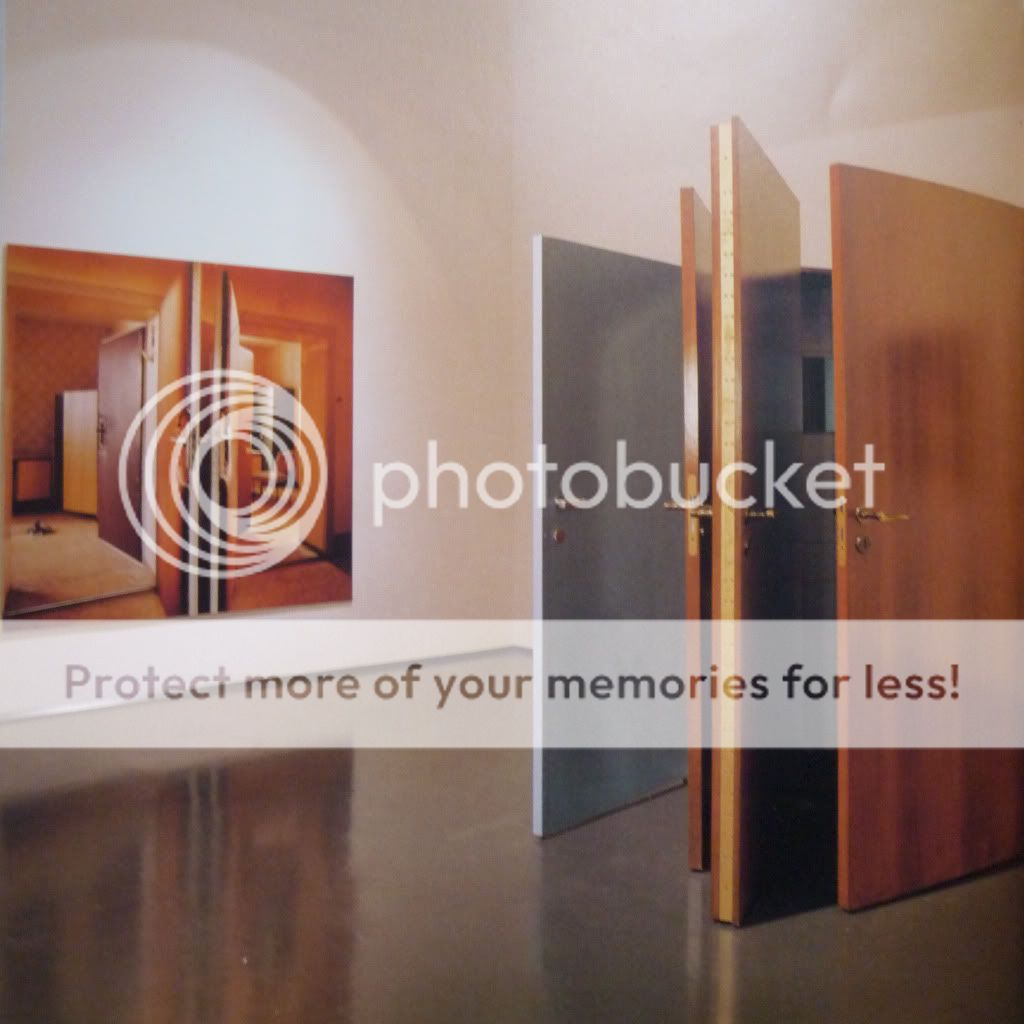
1. Reconstruction of Doors, 1997, Jane and Louise Wilson

2. Double Doors, 1997, Jane and Louise Wilson

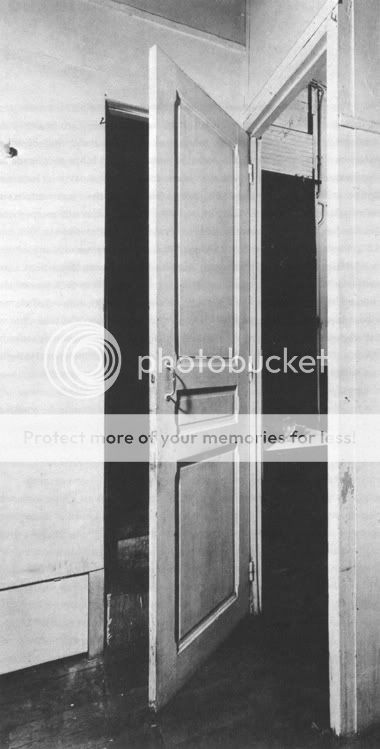
3. Marcel Duchamp's door, 1927

4, 5, 6. Powerless Structures, 2001, Elmgreen & Dragset

Some of these doors make me feel claustraphobic and others are quite intriguing -- especially Marcel Duchamp's door. I like the fact that these images provoke a reaction in me. Although these pieces are installation art, I feel they could be inspiration for a design project too. I actually think they fit in with my project about enticement as doors naturally welcome/invite you into a space. But of course, in the case of Powerless Structures by Elmgreen & Dragset they are the total opposite of what a door should be -- totally useless! I think instinctively we want to open a door as we're intrigued to see what's on the other side, and these doors fight against that curiosity. I also feel that the white doors look very clinical, which conjures up mental images of hospitals making them even less inviting.
How do these doors make you feel?

New Year's Day in London

3 Jan 2010



This was the first time I'd explored Shoreditch and it's surprising how the buildings change as you walk away from Liverpool Street. This disused pub used to serve beer from Truman Brewery. It's only a couple of minutes away from the big banks, and there are rows and rows of abandoned buildings. Some of the roads feel quite sad.

This is the building (above) that I've chosen for my project - it's on the corner of Club Row and Old Nichol Street. It's a 1930s warehouse that was originally used by a printers called Walkden & Wetherall; the area was the centre of the printing and paper industry. I love the style of the building with the long windows. It's currently being used by a catering company called Chester Boyd and I'm going to contact them to see if I can measure it internally. I imagine this being turned into an art gallery and a centre for art classes for the local community, as well as somewhere for artists to rent studio space. It's quite big: 13 m x 17 m and I think there would be scope for it to be extended in height as the neighbouring buildings are a lot taller.

When I was looking at other buildings I think I was on the lookout for something too run down. Realistically I need something that is structurally sound, and I convert it rather than rebuild. I can imagine transforming this space, whereas I didn't know where to start with some of the other sites. I think it could be really beautiful.
This Victorian building is only a couple of doors down from the site I've chosen. I think there was a fire at some point as the extractor fan has melted and some of the floors and part of the roof are missing. I did an online search to find out more about Old Nichol Street and found that Quinn Architecture have submitted a planning application to knock down this building (because it is in such a poor structural state) and replace it with a block of flats with a gallery in the basement and ground floor.
As it was a public holiday, it was very quiet along Bishopsgate (it's normally full of business men in suits!). It reminded me of the beginning of Vanilla Sky when Tom Cruise is in a deserted Times Square!
On the way back to London Bridge we walked past The Gherkin, aka 30 St Mary Axe. We went right up to it - it's so imposing, but actually quite beautiful due to the soft shape and the reflections on the glass. I'd never been that close before!

Toynbee Street

31 Dec 2009




Yesterday I took these photos of derelict buildings along Toynbee Street (in Tower Hamlets, London). I popped into the pub opposite to see if I could find out anything about these buildings and apparently the council wants 10 million pounds for that site in the first photo, but no one is willing to pay that much. It's a very touchy issue for the locals! I did a quick online search, and found that it was built after the war because the original tall building was bombed. That explains the patchwork of bricks - they probably just used what ever they could find. I love the third photo where the insulation is coming out of the wall. There are just so many textures.

I've been considering using this site for my university project but I'm slightly daunted: I think the design would need to be a totally new building as the existing structure is crumbling and was only ever intended to be temporary. Does this count as interior and spatial design? Isn't it more like architecture? Last year my tutor told me that as long as you can make a physical model of it, then it's possible to build (we don't need to get into the nitty gritty of the construction details like foundations/supporting structures, it's more about the concept).. but I still feel nervous about this site. I think I would be more comfortable with a smaller project, but maybe it's best to do something totally new and a bit scary. This is my Masters and I'll probably never have an opportunity like this again where I can do something so exciting. I need to make up my mind soon and get some work done before term starts next week!

Follow the sound of water

30 Dec 2009

My university project is about enticement and invitation and I'm particularly interested in how spaces lure you in and make you want to explore further. As a way into the project I filmed my journey around Kelsey Park in Beckenham. In these large landscaped gardens, water is used in many forms: streams with stepping stones, bridges over waterfalls, small ponds and lakes. As I walked around I felt as though I was on a trail following the sound of water. If I was more daring and took a route that others hadn't noticed, I was rewarded by a secret glimpse across a lake. But above all, the reward for exploring is having fun!

This was my first attempt at recording a video on my new camera so it's a bit shaky and generally quite raw. I think I'll use the same concept and try to make another video that looks a bit more polished, on a day when the sky is clearer! When I was filming it I didn't know exactly what I was trying to show, but when I started putting the clips together I realised that it was about a water trail. It was a useful initial experiment.

The Old Truman Brewery

29 Dec 2009

Today I walked around The Old Truman Brewery in Brick Lane (through torrential rain!) looking for a site for my university project. My tutor told me that there are lots of disused and run down buildings around the site and when I had a look around I wasn't disappointed at all.


The brewery closed in 1988 and many of the buildings date back to the 18th century. The 11 acre site has become a creative hub housing many small businesses and art & design studios. Some of the site has been redeveloped into bars and restaurants, but a large part of the brewery is still fairly derelict. It is likely to undergo changes in the next few years, as part of the Tower Hamlets Council City Fringe Area Action Plan.

I was particularly attracted to one long row of small run down buildings overlooking Brick Lane Yard.


[click for larger view of collage]


From what I can see these buildings are being used as store rooms, a woodwork/wood salvage space and possibly as an electricity meter point (there's a scary number of wires entering a small window!). The total length measures approx 50 metres and the depth is approx 8 metres. I really like the arches at either end. I need to find out more information about the row of buildings. I asked at the brewery main reception, but I was told that they don't give out information to students! I'll try contacting Tower Hamlets council and visiting the library.